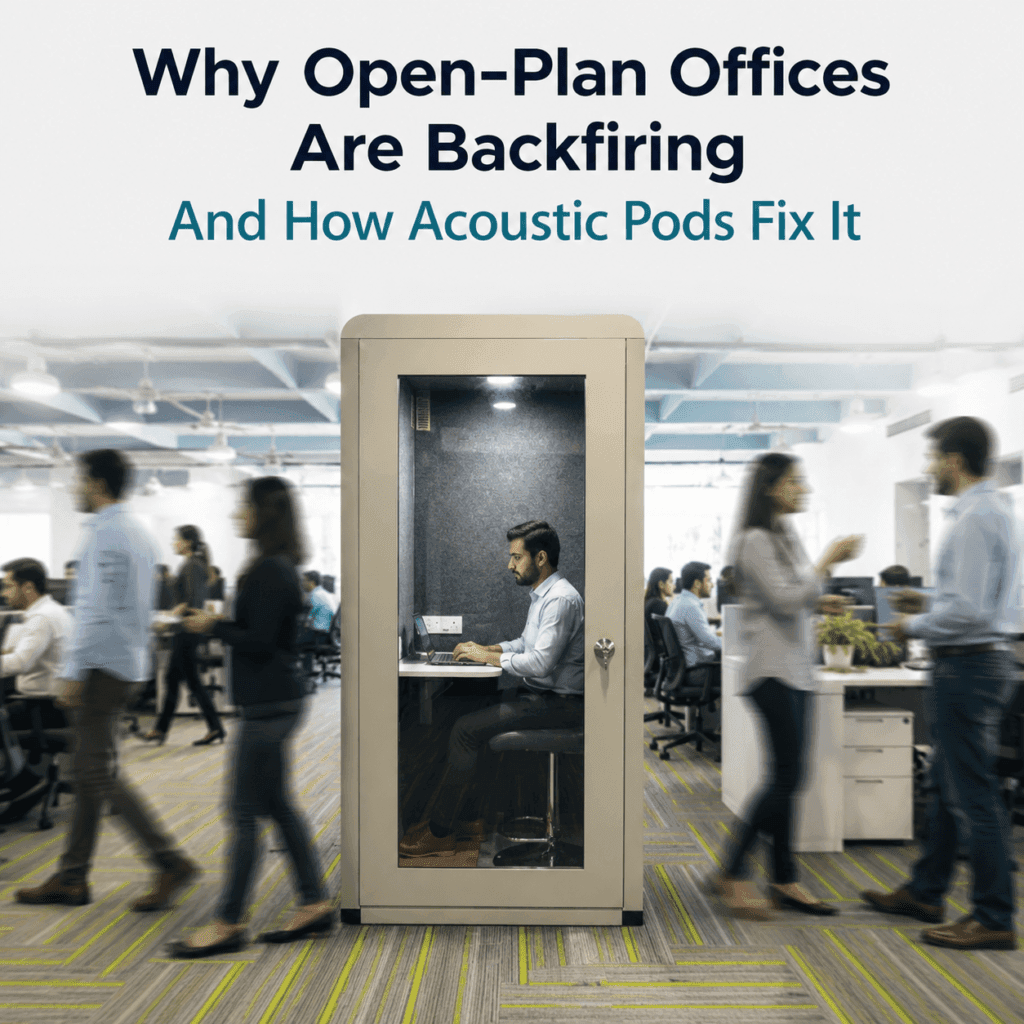
Why Open-Plan Offices Are Backfiring And How Acoustic Pods Fix It
Open-plan offices were supposed to be the future. Knock down the cubicle walls, put everyone in one shared space, and collaboration would flourish. For a while, it seemed to work or at least, it looked good in photos and made for a compelling pitch to prospective hires. Years later, the evidence tells a more complicated story: open-plan layouts, in practice, often reduce the very collaboration they were designed to encourage, while making noise, privacy, and focus significantly worse.
This isn’t a case against openness or collaboration. It’s a case for rethinking how offices handle the two things open-plan layouts consistently fail to provide: acoustic privacy and a place to concentrate. That’s exactly the gap acoustic pods are built to close.
The Open-Plan Promise vs. The Open-Plan Reality
The theory behind open-plan design was straightforward: remove physical barriers, and people will talk to each other more, share ideas more freely, and build a stronger team culture. In practice, several things went differently than expected.
1. People Don’t Talk More They Withdraw
Multiple workplace studies have found that when physical walls come down, employees don’t necessarily have more spontaneous conversations. Instead, many retreat into headphones, messaging apps, and email effectively rebuilding privacy digitally because the physical environment no longer offers any. The intended collaboration boost often doesn’t materialise, while the downsides of noise and distraction very much do.
2. Noise Becomes the Default Background
Without walls or partitions to absorb and block sound, every conversation, call, and keyboard click travels across the entire floor. Even normal-volume conversations become a constant hum that never fully goes away. For employees doing focused, detail-oriented work, this background noise is a continuous tax on concentration.
3. Confidential Conversations Have Nowhere to Go
Performance reviews, HR matters, client negotiations, salary discussions none of these belong in a space where anyone walking by can hear them. Open offices routinely force these conversations into stairwells, parking lots, or awkwardly quiet corners, undermining the professionalism the meeting actually requires.
4. “Quiet Zones” Rarely Stay Quiet
Many open-plan offices try to designate certain areas as quiet or focus zones. In practice, these zones are hard to enforce without physical boundaries someone eventually takes a call there, or a quick conversation turns into a ten-minute discussion, and the zone stops functioning as intended.
5. The Cost Shows Up in Retention, Not Just Productivity
Beyond the obvious productivity hit, constant noise and lack of privacy contribute to stress and job dissatisfaction over time. Employees who feel like they can never get a moment of quiet or privacy at work are more likely to disengage a cost that rarely shows up on a spreadsheet until it becomes a retention problem.
6. Open-Plan’s Popularity Was Partly About Cost, Not Just Culture
It’s worth being honest about one more factor: open-plan offices weren’t only adopted because companies believed in collaboration. They were also, quite simply, cheaper to build and easier to reconfigure than a floor full of individual offices. That cost advantage is real and worth preserving which is exactly why the fix for open-plan’s downsides shouldn’t mean abandoning the format entirely, but rather adding privacy back in a way that doesn’t sacrifice that original cost efficiency. This is part of why the same modular approach has spread to offices in markets like Visakhapatnam as well as larger metros it solves the problem without undoing the economics that made open-plan attractive in the first place.
Why the Fix Isn’t Going Back to Cubicles
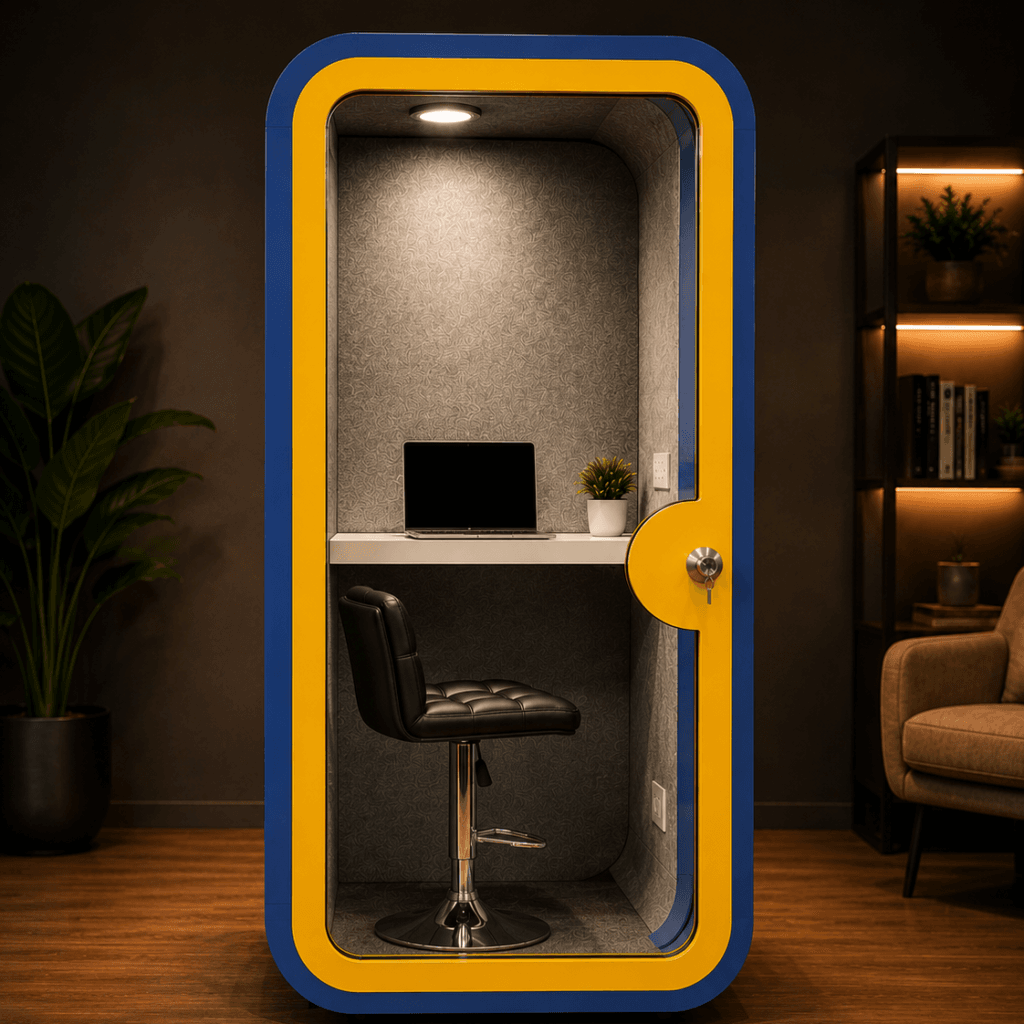
It would be easy to conclude that the solution is simply reversing course building walls again, going back to individual offices. But that throws away the genuine benefits open-plan layouts do offer: flexibility, natural light, easier team visibility, and lower long-term construction costs. The smarter fix isn’t abandoning open-plan design it’s adding targeted, modular privacy back into it, exactly where it’s needed, without rebuilding the whole floor.
This is where acoustic pods come in. Rather than choosing between “fully open” and “fully closed,” pods let a company keep the open floor plan’s benefits while adding pockets of acoustic privacy wherever the team actually needs them.
How Acoustic Pods Actually Solve the Problem
They block sound in both directions. A well-engineered acoustics booth is built with high-density acoustic panels specifically designed to stop sound from leaking in or out. This means a confidential call inside the pod stays confidential, and the rest of the floor doesn’t have to hear it either.
They create real focus zones, not aspirational ones. Unlike a “quiet corner” that depends on people’s goodwill, a physical work pod enforces its own boundary. Once the door is closed, the outside noise genuinely drops no policing required.
They’re sized for how people actually work. Most workplace interactions are one-on-one or small-group, not full-team meetings. A compact phone booth suits a quick call, while a meeting pod covers small-group discussions matching the space to the actual need rather than forcing every interaction into either a desk or a large conference room.
They install without disrupting the open floor plan. Because pods are prefabricated, they don’t require construction. A structured installation process covering floor space, ceiling height, and power routing — typically gets a pod fully operational within hours, without shutting down the surrounding office.
They can be redistributed as needs change. If one team grows and another shrinks, pods can move with them. This modularity is something permanent walls simply can’t offer, and it matters enormously in offices where headcount and team structure shift regularly.
What This Looks Like in Practice
Picture a typical open-plan floor with fifty desks and two large conference rooms. Instead of trying to solve every privacy and noise problem by scheduling around those two rooms, a company can distribute several smaller pods across the floor:
- A few phone booths placed near clusters of desks, for quick calls that don’t need a full meeting room
- A couple of meeting pods for small-group discussions that don’t require the big conference rooms
- One or two nano pods tucked into underused corners, for solo focus work or confidential conversations
This distributed approach solves the noise and privacy problem at the point where it actually occurs near people’s desks rather than centralising all privacy into two heavily booked rooms on the far side of the floor. Browsing the product-category listing for phone booths or the full shop catalogue makes it easier to plan a distribution that fits a specific floor’s layout and team size.
The Same Problem, Different Cities
This isn’t a challenge unique to one type of office or one part of the country. Companies operating out of very different markets from businesses installing soundproof pods in Thane to those adding private booths in Kochi, Indore, and other growing business hubs are running into the same open-plan noise and privacy problem and reaching for the same modular solution. A look at the locations page shows just how widespread this shift has become across Indian offices of very different sizes and industries.
Getting Started Without Overhauling Everything
The appeal of acoustic pods, compared to a full office redesign, is that a company doesn’t need to solve the entire problem at once. A reasonable approach is to start with one or two pods in the areas of the office where noise complaints are most frequent, observe how quickly they get used, and expand from there.
Before committing, it helps to look through the gallery for real installation examples, check the FAQ page for questions around customisation and rental terms, and read more about the company’s approach on the about us page. Rental options, in particular, make this an easy thing to trial before fully committing a business can bring in a couple of pods, measure the impact on noise complaints and meeting-room bookings, and decide whether to scale up from there. For direct questions about sizing or installation timelines for a specific floor, the contact page is the fastest way to get a clear answer.
What Employers Gain by Fixing This
The return on adding acoustic pods to an open-plan office tends to show up in a few concrete ways:
- Fewer noise-related complaints, which otherwise tend to resurface repeatedly in employee feedback and engagement surveys.
- Genuine privacy for sensitive conversations, removing the awkwardness of HR or client discussions happening within earshot of the rest of the floor.
- Better use of existing meeting rooms, since small conversations move into pods instead of occupying large conference rooms meant for bigger groups.
- A visible signal to employees that the company takes their working conditions seriously, rather than treating open-plan noise as an unavoidable cost of modern office design.
Measuring Whether It’s Actually Working
One advantage of adding pods rather than committing to a full office redesign is that the impact is fairly easy to measure. Companies that make this shift typically track a few simple indicators before and after: the number of noise-related complaints raised with facilities or HR, how often the large conference rooms are booked for small groups that don’t need that much space, and informal feedback gathered a few weeks after installation about whether employees feel they have enough private space when they need it.
None of this requires sophisticated tooling a short pulse survey a month after installation is usually enough to tell whether the pods are being used, and whether the original complaints have actually eased. Companies that skip this step often end up either under-investing (installing one pod and wondering why complaints persist) or over-investing (adding far more pods than the floor actually needed) without a clear way to course-correct in either direction.
Final Thought
Open-plan offices didn’t fail because openness itself is a bad idea they failed because most companies never built in a way to reclaim privacy and quiet when people actually needed it. Acoustic pods solve exactly that gap: they let a business keep the flexibility and collaborative feel of an open floor, while giving employees a real, enforceable boundary whenever they need to focus, take a confidential call, or simply think without a dozen conversations competing for their attention.
The fix for a backfiring open-plan office was never to tear it down and start over. It was to add back, in a targeted and modular way, the one thing that got removed in the first place: a door that actually closes.
For facilities teams weighing this decision, the good news is that it doesn’t require betting the entire office on one approach. A small pilot, measured honestly against the complaints it was meant to solve, will usually make the case for itself within the first month.