July 25, 2026

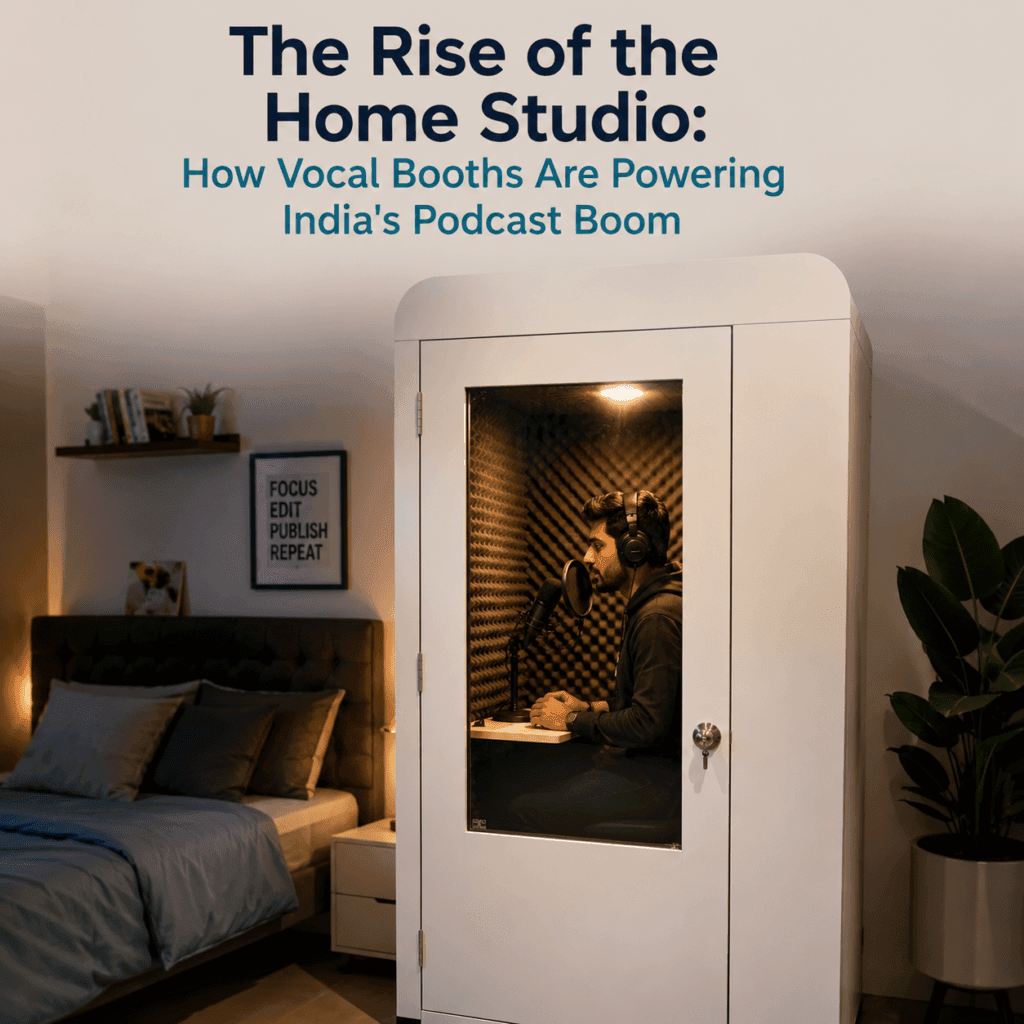
The Rise of the Home Studio: How Vocal Booths Are Powering India's Podcast Boom

The Rise of the Home Studio: How Vocal Booths Are Powering India’s Podcast Boom

The Rise of the Home Studio: How Vocal Booths Are Powering India’s Podcast Boom A few years ago, starting a podcast in India usually meant borrowing time in a rented studio, working around someone else’s schedule, and paying by the hour for a space that may or may not have had decent acoustics. Today, a growing number of podcasters, voice-over artists, and content creators are recording entirely from home and doing it at a quality level that would have required a professional studio not long ago. The single biggest reason for this shift isn’t a change in microphones or software. It’s the arrival of affordable, compact vocal booths that bring studio-grade acoustics into a bedroom, a spare corner, or even a small apartment. Why Home Recording Used to Be So Hard Anyone who has tried recording audio at home without proper treatment knows the problem immediately: rooms are not built for sound. Hard walls, bare floors, and large windows all reflect sound rather than absorbing it, creating echo and reverb that make even a decent microphone sound amateurish. On top of that, most homes are full of ambient noise traffic outside, an air conditioner humming, a neighbour’s television, a family member’s footsteps upstairs all of which a sensitive microphone picks up far more than the human ear notices in the moment. This left creators with a narrow set of options: invest heavily in treating an entire room with foam panels and bass traps, rent studio time by the hour, or simply accept lower audio quality and hope listeners wouldn’t mind. None of these were great long-term solutions for someone recording regularly. What Changed: Purpose-Built Portable Booths The alternative that’s changed the equation is the portable vocal booth a self-contained, acoustically treated enclosure that can be set up in an existing room without renovating it. Instead of treating an entire bedroom or living room, a creator treats a much smaller volume of space specifically designed for sound isolation, which is both cheaper and far more effective per square foot. A few features make this approach work particularly well for podcasters and voice artists: Acoustic foam interiors that actually do their job. Rather than generic foam stuck to a wall, a properly designed portable vocal booth uses foam specifically arranged to minimise reflections and capture clean, dry vocals the kind of sound that doesn’t need heavy post-production editing to sound professional. No permanent installation required. Many portable sound booths are designed for quick setup with no tools or complex assembly, which matters enormously for renters, creators who move frequently, or anyone who doesn’t want to commit to permanently altering a room. Genuine noise isolation, not just noise reduction. A soundproof vocal session booth is built to block external noise rather than simply dampen echo within the room meaning traffic, air conditioning, and household activity stay outside the recording. Options built for singers, voice artists, and podcasters specifically. Products like the personal vocal booth for singers and voice artists are designed around the specific acoustic needs of vocal performance, rather than being a generic quiet box. Why Podcasting Specifically Benefits Podcasting has a particular set of demands that make a dedicated vocal booth especially valuable, more so than for some other kinds of recording. 1. Long Recording Sessions A podcast episode often runs 30 to 90 minutes, sometimes longer with multiple guests. Unlike a quick voiceover, there’s no room for a stray noise to force a re-take halfway through every interruption means editing around it or, worse, re-recording an entire section. A properly isolated booth removes this risk almost entirely. 2. Consistency Across Episodes Listeners notice inconsistency. If one episode sounds crisp and another has noticeable room echo because it was recorded in a different part of the house, it affects the show’s perceived quality. A dedicated vocal booth for home studios ensures every episode is recorded in the same acoustic environment, which keeps sound quality consistent from episode to episode. 3. Multiple Voices, One Setup Many Indian podcasts feature co-hosts or recurring guests, often recording remotely and mixing tracks together in post-production. When each person records with the same level of acoustic isolation, mixing becomes far easier there’s no fighting to match the “roominess” of one track against the cleanliness of another. 4. Apartment Living Realities A large share of India’s podcast creators record from apartments, where full-room acoustic treatment isn’t practical or even permitted by building rules. A soundproof vocal booth for apartments is specifically designed for this constraint — compact enough to fit in a bedroom or a spare corner, without any need for renovation or permanent fixtures. Beyond Podcasting: Voiceover, Music, and Content Creation While podcasting is a major driver of this trend, the same booths serve a much wider range of creators: Voiceover artists recording commercial, e-learning, or audiobook content benefit from the clean, echo-free capture a home vocal booth with acoustic panels provides, without the recurring cost of studio rental. Musicians tracking vocals or scratch takes at home get a controlled environment through a properly built portable vocal booth, useful for demoing ideas before a full studio session. YouTube creators recording voiceovers for videos often cite exactly this improvement — cleaner audio recorded in a small dedicated space rather than a noisy, echo-prone room. Corporate content teams producing internal training videos or narration increasingly use the same acoustics booth technology originally designed for office privacy, repurposed for clean audio capture. Choosing the Right Booth for Your Setup Not every creator needs the same size or type of booth, and picking the wrong one is a common early mistake. A few practical questions help narrow it down: How much space is actually available? A creator working from a shared apartment bedroom has very different constraints than someone with a spare room to dedicate entirely to recording. For the former, a compact option built specifically for tight spaces, like the soundproof vocal booth for apartments, tends to be the more realistic starting point. Is the booth staying put,

The Rise of the Home Studio: How Vocal Booths Are Powering India’s Podcast Boom Read More »
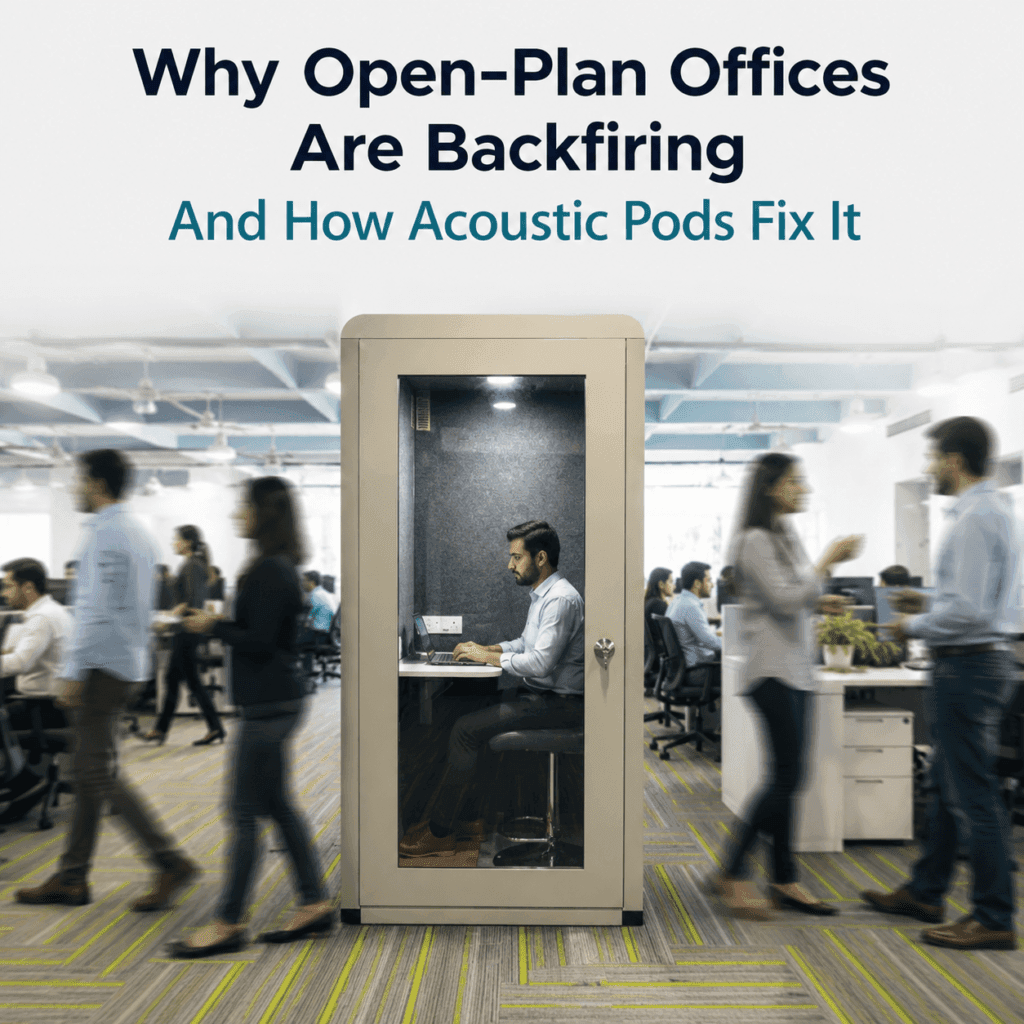
Acoustic Pods: The Fix for Failing Open-Plan Offices

Why Open-Plan Offices Are Backfiring And How Acoustic Pods Fix It

Why Open-Plan Offices Are Backfiring And How Acoustic Pods Fix It Open-plan offices were supposed to be the future. Knock down the cubicle walls, put everyone in one shared space, and collaboration would flourish. For a while, it seemed to work or at least, it looked good in photos and made for a compelling pitch to prospective hires. Years later, the evidence tells a more complicated story: open-plan layouts, in practice, often reduce the very collaboration they were designed to encourage, while making noise, privacy, and focus significantly worse. This isn’t a case against openness or collaboration. It’s a case for rethinking how offices handle the two things open-plan layouts consistently fail to provide: acoustic privacy and a place to concentrate. That’s exactly the gap acoustic pods are built to close. The Open-Plan Promise vs. The Open-Plan Reality The theory behind open-plan design was straightforward: remove physical barriers, and people will talk to each other more, share ideas more freely, and build a stronger team culture. In practice, several things went differently than expected. 1. People Don’t Talk More They Withdraw Multiple workplace studies have found that when physical walls come down, employees don’t necessarily have more spontaneous conversations. Instead, many retreat into headphones, messaging apps, and email effectively rebuilding privacy digitally because the physical environment no longer offers any. The intended collaboration boost often doesn’t materialise, while the downsides of noise and distraction very much do. 2. Noise Becomes the Default Background Without walls or partitions to absorb and block sound, every conversation, call, and keyboard click travels across the entire floor. Even normal-volume conversations become a constant hum that never fully goes away. For employees doing focused, detail-oriented work, this background noise is a continuous tax on concentration. 3. Confidential Conversations Have Nowhere to Go Performance reviews, HR matters, client negotiations, salary discussions none of these belong in a space where anyone walking by can hear them. Open offices routinely force these conversations into stairwells, parking lots, or awkwardly quiet corners, undermining the professionalism the meeting actually requires. 4. “Quiet Zones” Rarely Stay Quiet Many open-plan offices try to designate certain areas as quiet or focus zones. In practice, these zones are hard to enforce without physical boundaries someone eventually takes a call there, or a quick conversation turns into a ten-minute discussion, and the zone stops functioning as intended. 5. The Cost Shows Up in Retention, Not Just Productivity Beyond the obvious productivity hit, constant noise and lack of privacy contribute to stress and job dissatisfaction over time. Employees who feel like they can never get a moment of quiet or privacy at work are more likely to disengage a cost that rarely shows up on a spreadsheet until it becomes a retention problem. 6. Open-Plan’s Popularity Was Partly About Cost, Not Just Culture It’s worth being honest about one more factor: open-plan offices weren’t only adopted because companies believed in collaboration. They were also, quite simply, cheaper to build and easier to reconfigure than a floor full of individual offices. That cost advantage is real and worth preserving which is exactly why the fix for open-plan’s downsides shouldn’t mean abandoning the format entirely, but rather adding privacy back in a way that doesn’t sacrifice that original cost efficiency. This is part of why the same modular approach has spread to offices in markets like Visakhapatnam as well as larger metros it solves the problem without undoing the economics that made open-plan attractive in the first place. Why the Fix Isn’t Going Back to Cubicles It would be easy to conclude that the solution is simply reversing course building walls again, going back to individual offices. But that throws away the genuine benefits open-plan layouts do offer: flexibility, natural light, easier team visibility, and lower long-term construction costs. The smarter fix isn’t abandoning open-plan design it’s adding targeted, modular privacy back into it, exactly where it’s needed, without rebuilding the whole floor. This is where acoustic pods come in. Rather than choosing between “fully open” and “fully closed,” pods let a company keep the open floor plan’s benefits while adding pockets of acoustic privacy wherever the team actually needs them. How Acoustic Pods Actually Solve the Problem They block sound in both directions. A well-engineered acoustics booth is built with high-density acoustic panels specifically designed to stop sound from leaking in or out. This means a confidential call inside the pod stays confidential, and the rest of the floor doesn’t have to hear it either. They create real focus zones, not aspirational ones. Unlike a “quiet corner” that depends on people’s goodwill, a physical work pod enforces its own boundary. Once the door is closed, the outside noise genuinely drops no policing required. They’re sized for how people actually work. Most workplace interactions are one-on-one or small-group, not full-team meetings. A compact phone booth suits a quick call, while a meeting pod covers small-group discussions matching the space to the actual need rather than forcing every interaction into either a desk or a large conference room. They install without disrupting the open floor plan. Because pods are prefabricated, they don’t require construction. A structured installation process covering floor space, ceiling height, and power routing — typically gets a pod fully operational within hours, without shutting down the surrounding office. They can be redistributed as needs change. If one team grows and another shrinks, pods can move with them. This modularity is something permanent walls simply can’t offer, and it matters enormously in offices where headcount and team structure shift regularly. What This Looks Like in Practice Picture a typical open-plan floor with fifty desks and two large conference rooms. Instead of trying to solve every privacy and noise problem by scheduling around those two rooms, a company can distribute several smaller pods across the floor: A few phone booths placed near clusters of desks, for quick calls that don’t need a full meeting room A couple of meeting pods for small-group discussions that don’t require the

Why Open-Plan Offices Are Backfiring And How Acoustic Pods Fix It Read More »

compact meeting pods

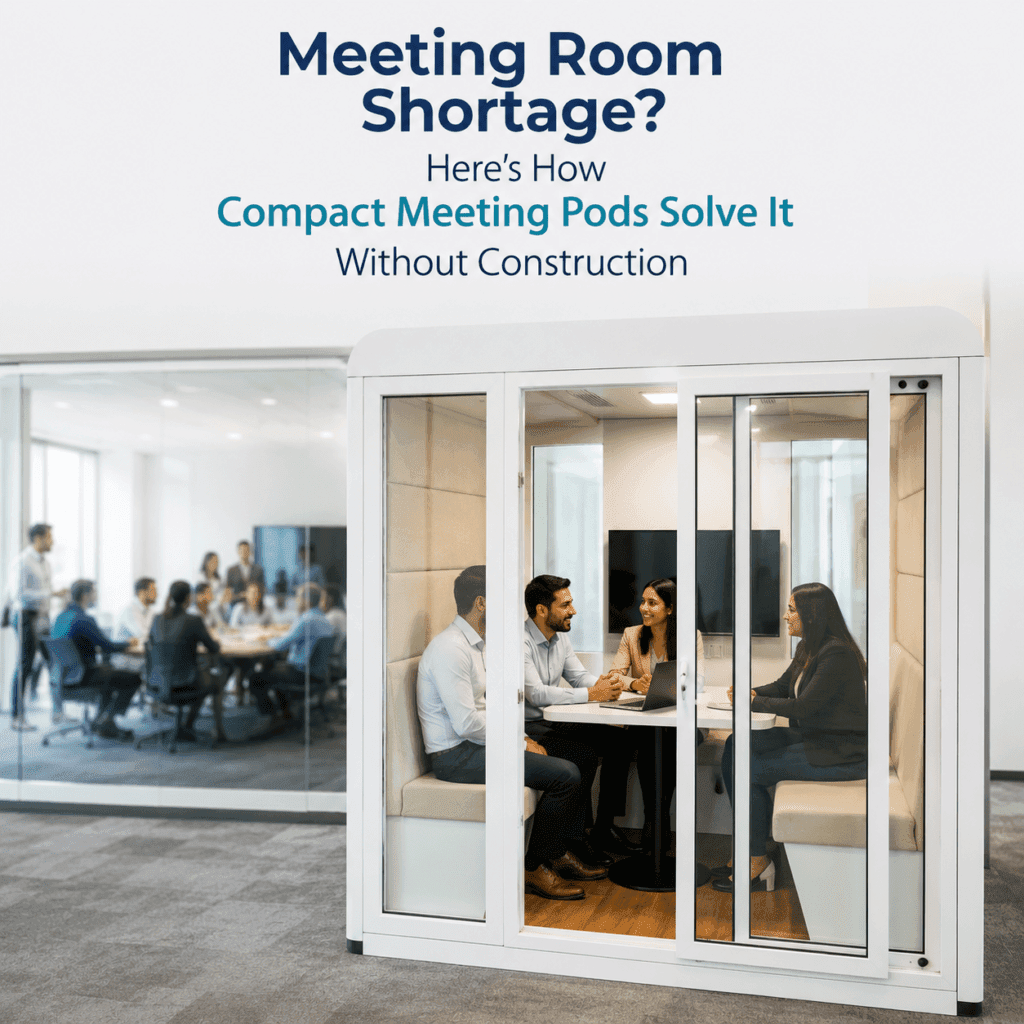
Meeting Room Shortage? Here’s How Compact Meeting Pods Solve It Without Construction

Meeting Room Shortage? Here’s How Compact Meeting Pods Solve It Without Construction Walk into almost any growing office in India today and you’ll notice the same pattern: too many people, not enough rooms. Calendars are booked out days in advance for a single conference room. Teams huddle around a laptop at someone’s desk because nothing else is free. Client calls get pushed back by twenty minutes simply because there’s nowhere quiet to take them. HR conversations happen in hushed tones near the pantry because every enclosed space on the floor is already occupied. The meeting room shortage isn’t a hypothetical problem, it’s one of the most common complaints in offices that have grown faster than their floor plan, and it tends to get worse quietly, over months, until it suddenly feels urgent. The instinctive response is to build more rooms. But construction is slow, expensive, and permanent in a way that doesn’t suit how quickly modern teams change shape. A room built today for a team of twelve may be the wrong size entirely once that team splits into two, merges with another, or shifts to a hybrid schedule. This is where compact meeting pods offer a genuinely different solution one that doesn’t involve a single wall being knocked down, and one that can be resized or relocated as the team’s needs change. Why Offices Keep Running Out of Meeting Space Meeting room shortages rarely happen because a company planned poorly. They happen because offices change faster than physical space can keep up. 1. Headcount Grows Faster Than Square Footage A team of fifteen might have been comfortably served by two meeting rooms. At forty people, those same two rooms are hopelessly inadequate but by the time that becomes obvious, moving to a bigger office or building new rooms is a multi-month project, not a quick fix. 2. Hybrid Work Changed What a “Meeting” Looks Like A few years ago, meetings mostly meant a group of people sitting around a table in the same room. Today, most meetings involve at least one remote participant, which means every meeting room also needs to double as a video-call space with decent acoustics, lighting, and a camera angle that doesn’t look like a hostage video. Many older conference rooms simply weren’t built with this in mind. 3. Small Meetings Are Competing for Big Rooms A quick 15-minute sync between two people often ends up booked into a room designed for ten, simply because it’s the only private space available. This is an inefficient use of space that makes the shortage feel worse than it actually is the office may have enough total meeting capacity, just not the right size and shape of it. 4. Construction Isn’t a Realistic Short-Term Fix Adding a new meeting room the traditional way means architectural planning, contractors, permissions, weeks of dust and noise, and a room that once built can’t easily be resized, relocated, or removed if the company’s needs change again in a year. For most businesses, this is simply too slow and too rigid to solve an immediate, growing problem. The Case for Compact Meeting Pods This is exactly the gap that modular meeting pods are designed to fill. Instead of a construction project, a meeting pod is a self-contained, prefabricated unit that can be placed directly onto an existing floor no walls, no permits, no months of disruption. A few things make this approach genuinely practical rather than just a trendy alternative: They arrive ready to use. A meeting pod comes with acoustic panelling, lighting, ventilation, and power built in. There’s no separate phase of “furnishing” the room after construction it’s functional from day one. Installation is measured in hours, not weeks. Following a structured installation process including a site survey for floor space, ceiling height, and cable routing most pods are fully operational within the same working day, without shutting down the surrounding office. They’re genuinely soundproof. Traditional meeting rooms, especially ones with glass walls or thin partitions, often leak sound both ways. A properly engineered acoustics booth is built specifically to block sound transfer, which matters enormously for confidential discussions, HR conversations, or client negotiations. They can move when the company does. Unlike a built room, a pod can be relocated, resized, or removed if the office layout changes, the lease changes, or the team simply outgrows its current configuration. This flexibility is difficult to overstate it means a meeting room decision made today doesn’t have to be a five-year commitment. Matching Pod Size to Actual Meeting Needs One of the more overlooked reasons offices run short on meeting space is a mismatch between room size and typical meeting size. Most meetings involve two to four people, yet many offices only have large conference rooms available. Compact meeting pods solve this by letting companies size their space to match reality: For quick one-on-ones or solo confidential calls, a phone booth-style unit is often more practical than booking an entire conference room. For two to four person discussions, a properly sized meeting pod provides enough room for a real conversation without wasting space that could serve another team. For office-wide flexibility, a mix of workspace pods across different sizes lets a company distribute private space across the floor rather than concentrating it all in two or three large rooms. For businesses testing this approach for the first time, a compact soundproof phone booth or a nano pod is often a low-risk way to add private space in a corner that would otherwise sit unused. Reviewing the full product-category listing for phone booths or browsing the complete shop catalogue makes it easier to see the range of sizes available before deciding what mix best fits a specific floor plan. Beyond Meetings: Solving Adjacent Problems Too Once a company starts thinking about compact, modular spaces instead of fixed rooms, it becomes clear that the same approach solves several related problems at once. Confidential one-on-ones. Performance conversations, HR discussions, and sensitive negotiations benefit from a dedicated

Meeting Room Shortage? Here’s How Compact Meeting Pods Solve It Without Construction Read More »

work pod for home

The Hidden Cost of Working From Home: Why Every Remote Employee Needs a Real Workspace

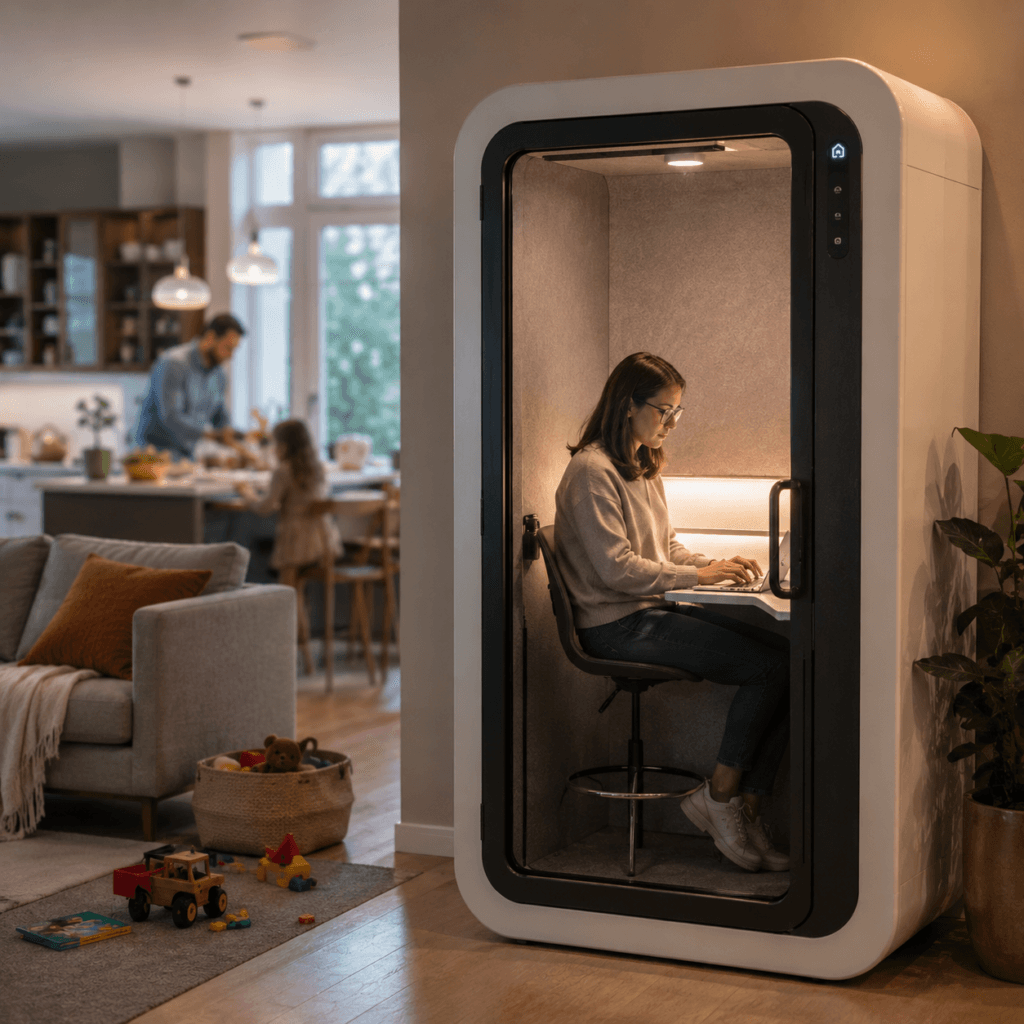
The Hidden Cost of Working From Home: Why Every Remote Employee Needs a Real Workspace Work from home has stopped being a temporary arrangement and has become a permanent part of how many organisations operate. It offers flexibility, cuts commute time, and gives employees more control over their day. But it also quietly introduces a problem that rarely shows up in a performance review: the lack of a dedicated workspace. Kitchen tables turn into workstations. Video meetings compete with the sound of a washing machine, a doorbell, or a sibling’s cricket match on TV. Confidential conversations end up happening in shared living rooms, where anyone can walk in mid-sentence. None of these things look dramatic on their own. But day after day, they chip away at focus, professionalism, and eventually, well-being. This post looks at why a dedicated workspace matters just as much as a laptop or a stable internet connection, and how a well-designed work pod can solve a problem that most remote-first companies haven’t fully addressed yet. Remote Work Solved One Problem and Created Another When offices shut their doors and remote work became the default, the immediate priority was simple: get people connected. Laptops were issued, VPNs were set up, and video conferencing tools became part of daily vocabulary. That solved the connectivity problem. What it didn’t solve was the environment problem. An office, whatever its flaws, was still a physical space designed for work. It had a desk, a chair, four walls, and crucially some degree of separation from the rest of life. Home doesn’t automatically offer that. Unless someone already had a spare room to convert into a study, most remote employees have been making do: a corner of the bedroom, a spot at the dining table, or a laptop balanced on the arm of a sofa. Over time, this catches up with people in several ways. 1. Noise That Never Fully Goes Away Homes are not built for acoustic privacy. Between family members, pets, traffic outside the window, and neighbours, there’s rarely a moment of true quiet. On a call, this noise doesn’t just distract the employee the other party on the line hears it too, which can come across as unprofessional regardless of how good the actual work is. 2. No Space for Confidential Conversations Performance discussions, client negotiations, HR matters, or anything sensitive becomes awkward when the only available room is shared with a partner, roommates, or children. Many employees end up taking calls in a car, a stairwell, or a balcony solutions that are uncomfortable at best and unprofessional at worst. 3. The Slow Erosion of Focus Every interruption at home a knock on the door, a notification from a family group chat, someone asking a quick question pulls attention away from deep work. Individually, these interruptions seem minor. Cumulatively, they add up to hours of lost focus every week, often without anyone realising exactly where the time went. 4. Blurred Boundaries Between Work and Life Without a dedicated space, work has a way of spilling into every room of the house. Laptops end up on kitchen counters at dinner time. The bedroom becomes an extension of the office. This blurring makes it harder to mentally “leave work,” which over time affects rest, sleep, and overall well-being. Why a Dedicated Workspace Matters as Much as a Laptop It’s easy to think of remote-work equipment as laptops, monitors, and a good chair. But the physical environment around that equipment matters just as much. A dedicated workspace does three things that a shared table simply can’t: It creates a psychological boundary between “work mode” and “home mode,” even within the same house. It gives employees control over noise and privacy, rather than leaving it to chance. It signals, in a very real way, that the company takes remote work seriously enough to invest in it properly. This is where a purpose-built work pod for home comes in. What a Work Pod Actually Solves Kraft-Obench’s Work Pods are designed specifically around this gap the space between “has a laptop” and “has an actual place to work.” Rather than treating a home workspace as an afterthought, these pods are engineered as complete, self-contained environments that can be dropped into a bedroom corner, a balcony, or a small study, and be fully functional within hours of arriving. A few things make them effective at solving the problems remote employees run into every day: Acoustic isolation. Built with high-density acoustic panels, these pods significantly reduce sound both entering and leaving the space. That means a call taken inside the pod doesn’t pick up household noise, and conversations inside stay private. A genuinely private environment. Whether it’s a phone booth-style unit for solo calls or a slightly larger enclosure for longer working sessions, the pod creates a physical boundary that a corner of a room never can. Comfort over long hours. Integrated lighting, ventilation, and ergonomic seating mean the pod doesn’t just look good, it holds up over an eight-hour workday, not just a fifteen-minute call. A compact footprint. Not every home has a spare room. Kraft-Obench’s compact models, including the Nano Pod, are built to fit into small spaces without demanding a major renovation. Fast, non-disruptive setup. Installation follows a structured, engineered process rather than a construction project meaning a home workspace can be ready in a matter of hours, not weeks. Ownership Isn’t the Only Option One reason organisations hesitate to invest in dedicated home workspaces is the assumption that it means buying furniture outright for every remote employee, which can feel like a large upfront commitment. In practice, many providers, including Kraft-Obench, offer rental options alongside outright purchase, which means a company can equip a distributed team with pods without needing to commit to permanent ownership for every single setup. This is particularly useful for organisations that are still figuring out their long-term hybrid policy, or for employees whose living situations might change in the near future. Details on rental terms and installation logistics

The Hidden Cost of Working From Home: Why Every Remote Employee Needs a Real Workspace Read More »

workspace pods

Before vs After Installing Workspace Pods: How It Transforms Your Office

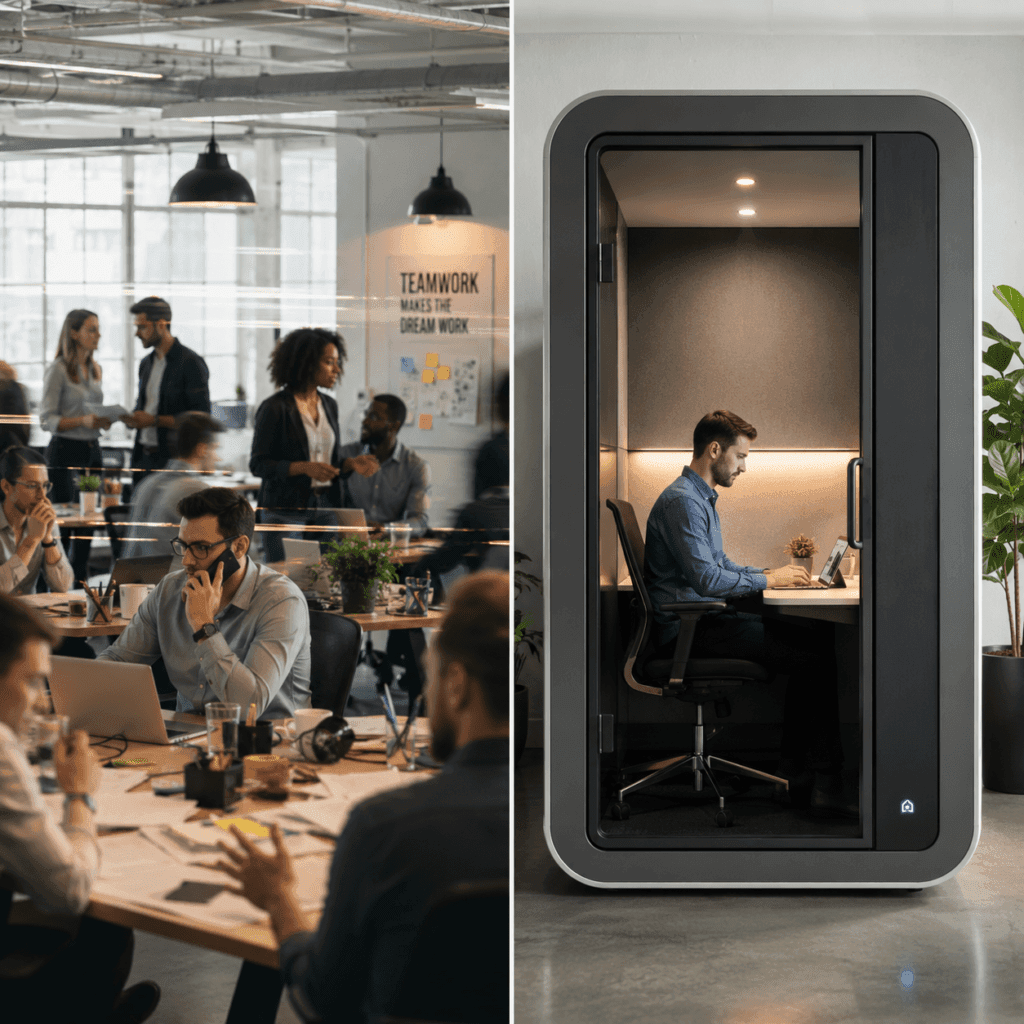
Before vs After Installing Workspace Pods: How It Transforms Your Office If you’ve ever tried to focus in an open-office setup, you already know the struggle. The team next to you is having a loud discussion, someone two desks away is on a client call, the printer is buzzing, someone’s laughing at a meme, and your concentration keeps breaking every few minutes. By the time you get back into flow, another interruption hits. This is exactly the problem that workspace pods are designed to solve and it’s why they’re rapidly gaining popularity across offices, startups, and even homes in India. In this post, we’ll walk through what a typical office looks like before a workspace pod is installed, what changes once one is in place, why the shift matters more than it might seem at first glance, and how different kinds of workplaces are using this simple upgrade to solve very real, very costly problems. Before: A Typical Open-Office Scene Open-plan offices became popular for good reasons they’re cost-efficient, they encourage collaboration, and they look great in photos. But most Indian offices following this layout eventually run into the same set of problems: 1. Constant, Unfiltered Noise In an open floor plan, sound travels freely. Calls, meetings, side conversations, keyboard clatter, and general office chatter all blend into a single wall of noise. There’s no natural buffer. Even with good intentions, teams can’t fully control how much sound bleeds from one workstation to the next. 2. Zero Privacy for Sensitive Conversations Confidential client calls, HR conversations, performance reviews, or anything requiring discretion becomes awkward in an open space. Employees often end up taking calls in stairwells, parking lots, or empty conference rooms none of which are ideal, and none of which project a professional image to clients on the other end of the line. 3. Broken Focus and Deep Work Cognitive science is fairly clear on this: every interruption costs far more than the interruption itself. It takes time to re-enter a state of focus after being pulled out of it. In noisy open offices, this happens dozens of times a day, quietly draining hours of productive work without anyone quite noticing where the time went. 4. Rigid, Expensive Infrastructure Traditionally, if a company wanted to add private cabins, meeting rooms, or quiet zones, the only option was construction knocking down walls, building new ones, running new electrical lines, and dealing with weeks of dust, contractors, and disrupted operations. This is slow, expensive, and nearly impossible to reverse if the layout needs to change again later (which, in growing companies, it usually does). 5. The Human Cost All of this adds up to something less tangible but very real: stress. Constant background noise increases cognitive load, even if you’re not consciously aware of it. Over time, this contributes to fatigue, lower job satisfaction, and higher turnover problems that show up on HR dashboards long after they’ve already been quietly affecting the team. This is the “before” picture that most workplaces are dealing with, whether they’ve explicitly diagnosed it or not. After Installation: A New Workspace Experience Once a workspace pod is installed, the picture changes often faster and more dramatically than people expect. Here’s what shifts. 1. Acoustic Privacy, On Demand Workspace pods are built with high-density acoustic panels specifically designed to block and absorb sound. Step inside, close the door, and the ambient office noise drops away almost immediately. This creates a private, quiet zone that’s available whenever someone needs it for a focused work session, a confidential call, or simply a few minutes of quiet to think clearly. 2. Comfort Built In, Not Bolted On Unlike a hastily built cabin, modern pods are engineered as complete micro-environments. They typically include: Integrated lighting so the space feels comfortable rather than closed-off Proper ventilation so the pod doesn’t feel stuffy, even during longer sessions Ergonomic seating and desk arrangements suited to focused work or calls Power outlets built directly into the pod, so there’s no scrambling for extension cords The result is a space that feels intentional and professional not like an afterthought. 3. Flexibility That Matches Real Needs One of the most underrated benefits of workspace pods is how modular they are. They come in a range of sizes and configurations: Compact, single-person pods for quick calls, short focused sessions, or solo deep work Slightly larger single-occupancy units for longer calls, video meetings, or extended work sessions Multi-person meeting pods, typically fitting up to four people, for small team discussions or client meetings Because these are modular units rather than permanent construction, they can be added, removed, or rearranged as a company’s needs evolve something that’s simply not possible with traditional cabins and walls. 4. Fast, Non-Disruptive Installation This is where workspace pods really separate themselves from traditional office renovation. Instead of weeks of construction, dust, and disrupted operations, most pod installations follow a clean, engineered process: A pre-installation site survey checks floor space, ceiling height, and confirms the pod’s footprint fits the available zone Power socket locations are identified and a cable routing plan is finalized in advance Freight elevator dimensions are checked to ensure flat-pack panels can be transported to the installation floor without issue Because of this planning, actual on-site installation is remarkably quick single-person pods generally install in 4 to 6 hours, while 4-person meeting pods take around 6 to 10 hours. Compare that to the weeks required for construction-based alternatives, and it’s easy to see why more companies are choosing pods over permanent renovations. 5. Measurable, Not Just Anecdotal, Impact The benefits of workspace pods aren’t just theoretical. Companies that have made the switch report concrete improvements: Fewer interruptions during the workday Noticeably higher employee satisfaction Productivity gains that show up in output, not just in survey responses A workspace that better reflects the company’s culture and identity, since pods can be styled and arranged to fit the existing office design For example, one digital marketing agency that installed a mix of individual

Before vs After Installing Workspace Pods: How It Transforms Your Office Read More »