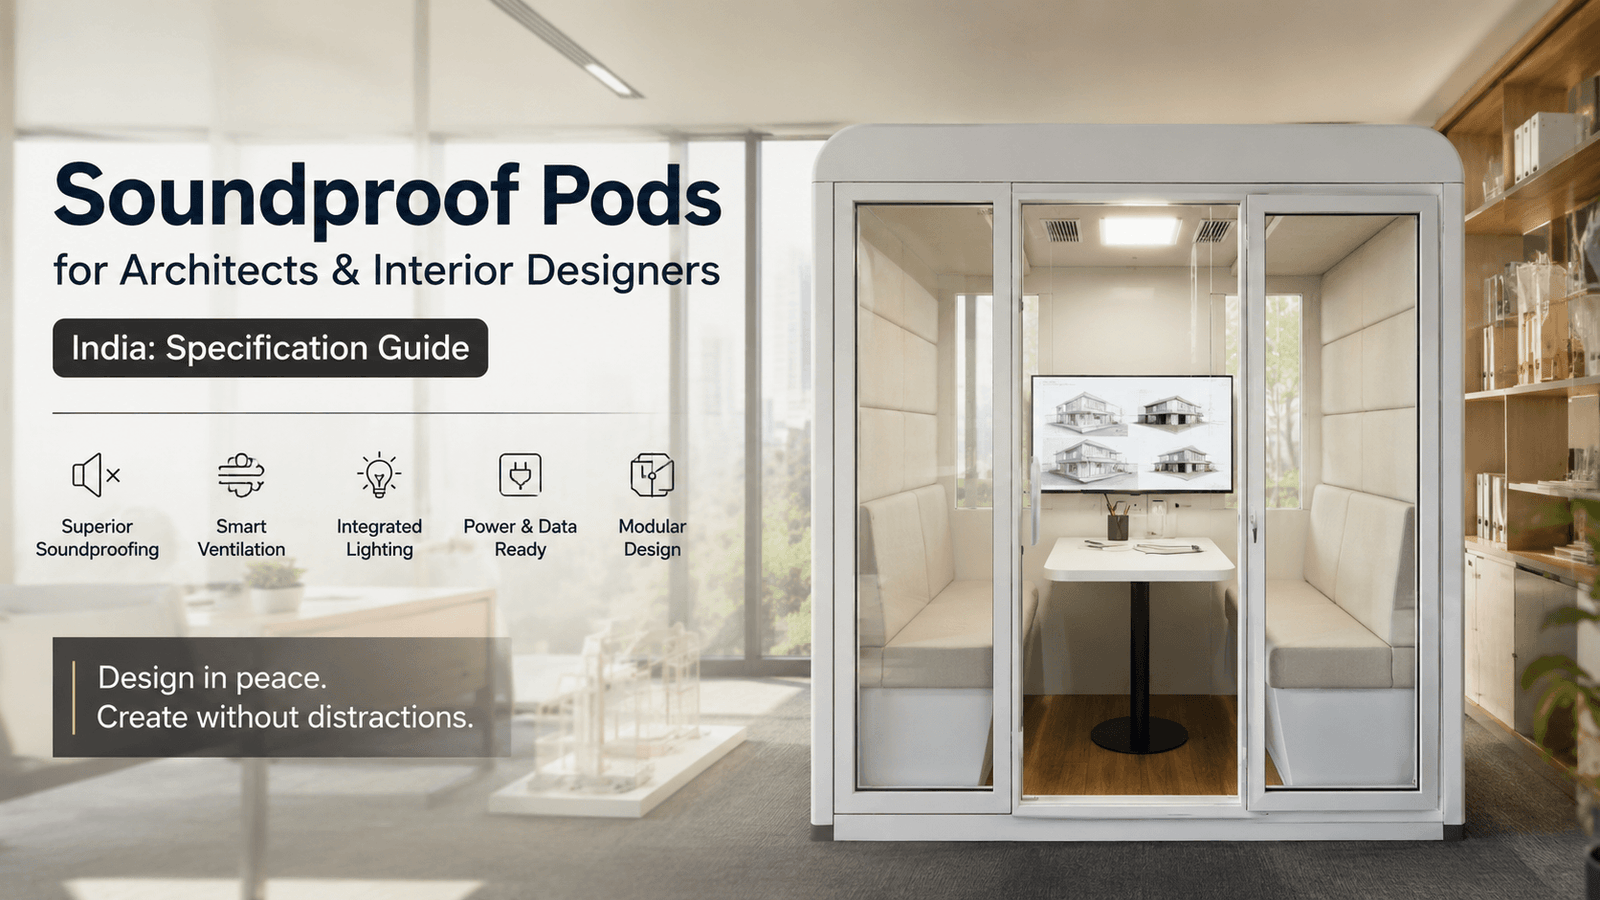
Soundproof Pods for Architects & Interior Designers: A Specification Guide
Specifying a soundproof pod is a different exercise than buying one. You’re not choosing a product for yourself, you’re placing an external envelope into someone else’s floor plan, coordinating it with fire egress, column grids, and clearance zones, and making sure it survives contact with a client’s design brief without a last-minute layout revision. This guide gives architects and interior designers the specification details, CAD considerations, and partnership information most pod suppliers bury in a sales brochure instead of putting where you can actually use it.
From Novelty Item to Standard Line in the Brief
Soundproof pods have moved from a novelty amenity to a near-default line item in corporate, coworking, and institutional fit-out briefs. A few reasons this shift matters for how you approach specification:
- Clients now ask for pods by name, not just “some sound solution” meaning the spec decision often happens earlier in the design process than sound treatment traditionally did.
- Pods interact with multiple building systems — electrical, HVAC/ventilation, fire egress, and structural load, making them a genuine coordination item, not a furniture afterthought.
- Generic furniture-library blocks create real problems. Standard CAD libraries often carry placeholder “booth” shapes with no sound-performance specification and footprints that differ from actual products by a meaningful margin enough to cause fire-corridor or clearance issues discovered too late in a project.
Four Things to Get Right Before You Draw the Block
External Footprint vs Internal Occupancy Dimensions
Manufacturers often market pods by internal capacity (“seats 4 people”), but what you need for floor planning is the external envelope footprint including wall panel thickness. Insulated panel walls typically add a meaningful margin beyond the internal usable space, so always request the full external dimension, not just the advertised occupancy figure.
Clearance Zones
Beyond the pod’s footprint itself, plan for adequate circulation clearance on open sides for door swing, accessibility, and fire egress compliance. This is one of the most common gaps between a preliminary layout and what actually gets approved at drawing review — build it into your concept stage, not just your final drawings.
Panel Thickness and Sound Reduction Rating
Request the manufacturer’s actual panel construction detail insulation type and thickness rather than relying on a general “soundproof” marketing claim. This matters both for accurate footprint drawing and for specifying the correct sound-reduction level for the intended use (a phone booth adjacent to a quiet zone has different requirements than one in a busy reception).
Electrical and Ventilation Coordination
Confirm what’s pre-integrated (power points, lighting, ventilation fan) versus what needs to be coordinated with the building’s electrical contractor. This affects both your services drawings and the project’s installation sequencing.
Skip the Furniture Library - Get This Instead
For your working drawings, always source dimensioned data directly from the manufacturer rather than defaulting to a generic furniture-library block. When requesting drawings from a supplier, ask specifically for:
- Dimensioned PDF or spec sheet with full external dimensions, door swing radius, and clearance recommendations
- Shell-only geometry if you’re building your own block, interior furniture geometry (desk, seating) is often bundled in manufacturer files and needs separating for a clean floor-plan block
- Material and finish specification sheet for your project’s finish schedule and specification documents
Kraft-Obench provides dimensioned drawings and specification sheets directly to project architects and designers on request — get in touch with our team with your project brief and we’ll provide the data you need for your working drawings.
Making the Pod Disappear Into the Design
For projects where the pod needs to align with a broader interior design language rather than sit as a standalone product, Kraft-Obench offers:
- Custom exterior colour and finish, matched to a project’s material and colour palette
- Branding integration, including logo panels for corporate and institutional clients
- Interior finish coordination, including lighting tone and upholstery options where relevant
- Configuration flexibility across our Phone Booth, Meeting Pod, Work Pod, and Vocal Booth ranges, so you can specify the right category for each zone in a project rather than forcing one product type across an entire brief
If you’re comparing which pod category suits which zone of a project, our Work Pod vs Meeting Pod vs Phone Booth vs Vocal Booth comparison guide is a useful reference to share with clients during the concept stage.
What a Project Partnership With Us Looks Like
We work directly with architecture and interior design firms across India on both single-client projects and repeat specification across a firm’s project portfolio. What this typically includes:
- Direct technical liaison — a single point of contact for dimensions, specification questions, and drawing requests, rather than routing through general sales
- Trade/project pricing for firms specifying pods across multiple projects or client accounts
- Site coordination support — working with your project or fit-out team on installation sequencing alongside other trades
- Sample and finish review — physical samples or site visits to Kraft-Obench installations, where useful for client presentations
Before You Finalise the Pod in Your Drawings
Before finalising a pod in your drawings, confirm you have:
- [ ] External footprint dimensions (not just internal occupancy figures)
- [ ] Door swing radius and required clearance zone
- [ ] Sound (dB) reduction rating for the specific product
- [ ] Panel construction and insulation material detail
- [ ] Electrical load and pre-integrated fittings list
- [ ] Ventilation specification (airflow rate, fan noise level)
- [ ] Fire safety/material certification documentation
- [ ] Finish and customisation options relevant to your project’s palette
- [ ] Installation timeline and site access requirements
- [ ] Warranty and after-sales service terms, for your client’s facilities handover documentation
Questions From Architects and Designers
Q: Where can architects get accurate CAD dimensions for soundproof pods?
Always request dimensioned drawings or spec sheets directly from the manufacturer rather than using generic furniture-library blocks, since standard library shapes often carry inaccurate footprints and lack sound-performance specification detail — Kraft-Obench provides project architects with dimensioned data on request.
Q: What is the difference between a pod’s internal occupancy dimension and its external footprint?
The internal occupancy dimension refers to the usable space inside the pod, while the external footprint includes the wall panel thickness — the external footprint is the figure you need for accurate floor-plan placement and clearance calculations.
Q: Do soundproof pods require special clearance zones in a floor plan?
Yes, adequate circulation clearance is needed around a pod’s open sides for door swing, accessibility, and fire egress compliance, and this should be planned at the concept stage rather than added late in the drawing process.
Q: Can soundproof pods be customised to match a project’s interior design palette? Yes, most manufacturers, including Kraft-Obench, offer custom exterior colours, branding integration, and interior finish options so the pod can align with a project’s broader material and colour scheme rather than looking like a standalone product.
Q: Do suppliers offer trade pricing for architecture and interior design firms?
Many manufacturers offer trade or project-based pricing for firms specifying pods across multiple client projects, this is worth discussing directly with your supplier, particularly if you expect to specify pods repeatedly across your portfolio.
Q: Who coordinates pod installation with other trades on a fit-out project?
This is typically coordinated between the pod supplier’s installation team and the project’s fit-out or facilities management team confirming this coordination process and installation sequencing early avoids conflicts with electrical, HVAC, and flooring trades on site.
Specifying a Pod for Your Next Project?
Whether you need dimensioned drawings for a concept-stage layout or are ready to discuss trade pricing for a confirmed project, get in touch with our team with your project brief. You can also browse our full product range and installation gallery for reference on finishes and past projects.

Our Exclusive Products
Because we have all that you need. See for yourself!
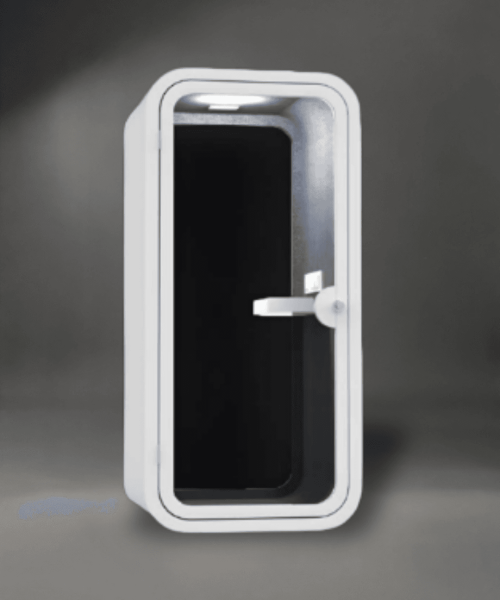
NANO Series
Your compact sanctuary for focused work or calls. Designed for small spaces.
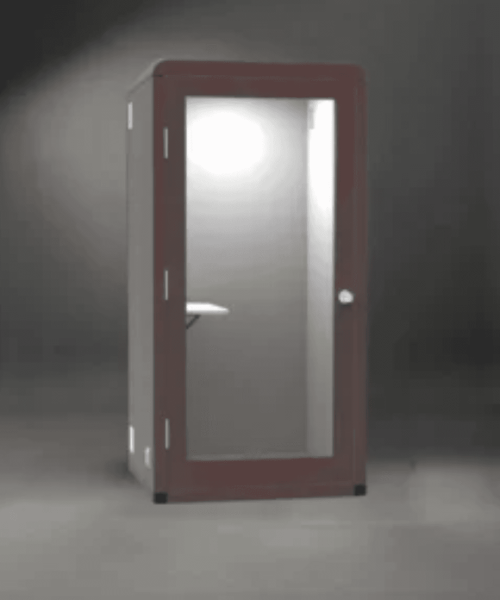
WEE Series
A tranquil environment in which to work, make calls, or simply sit and relax.
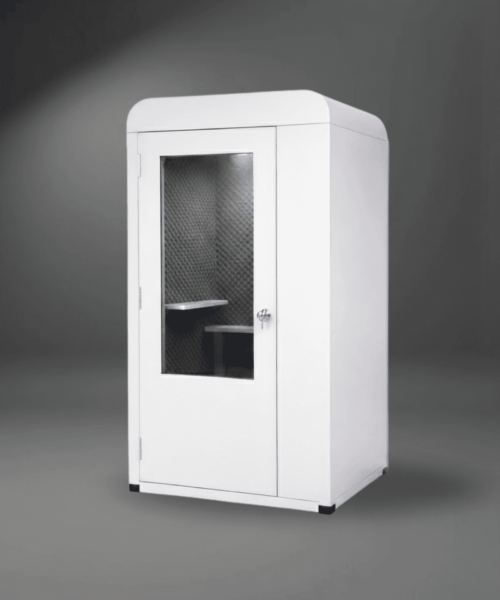
VOCAL Series
A private, efficient space for artists who love to record standing up.
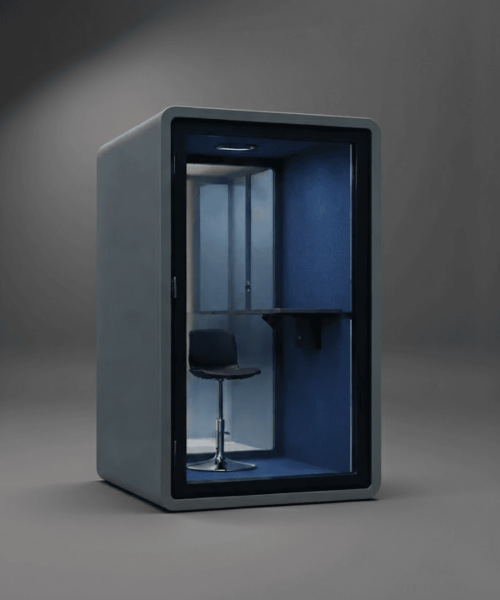
NEXO Series
NEXO Series ideal for private, comfortable, and efficient workspaces.
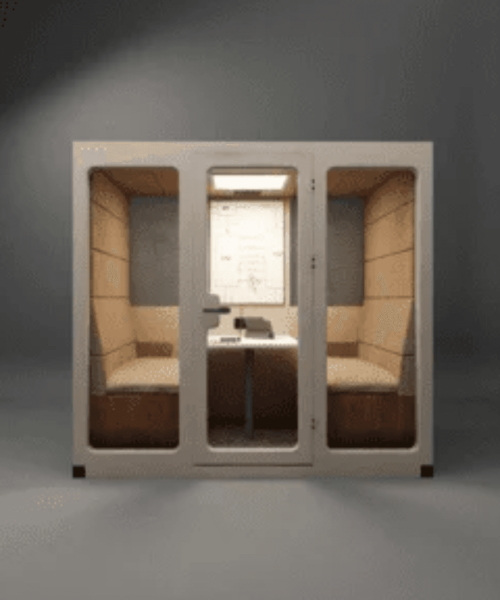
MEET Series
A room inside a room. Ideal for private phone and video calls, as well as meetings for four.